SIPs Eco-home in Buckinghamshire Has The Wow Factor
Foxglove Walk is a structural insulated panel (SIPs) home, built by a self-builder who wanted to create a highly sustainable home that blends seamlessly within its ancient woodland surroundings and the neighbouring 1980s properties, yet provided a contemporary lifestyle that connects the homeowner with the expansive grounds and outdoor space.
Whilst this replacement home utilises modern methods of construction and a host of sustainable smart technology, it also gives a firm design nod to the heritage of the plot and is reflective of its greenbelt location.
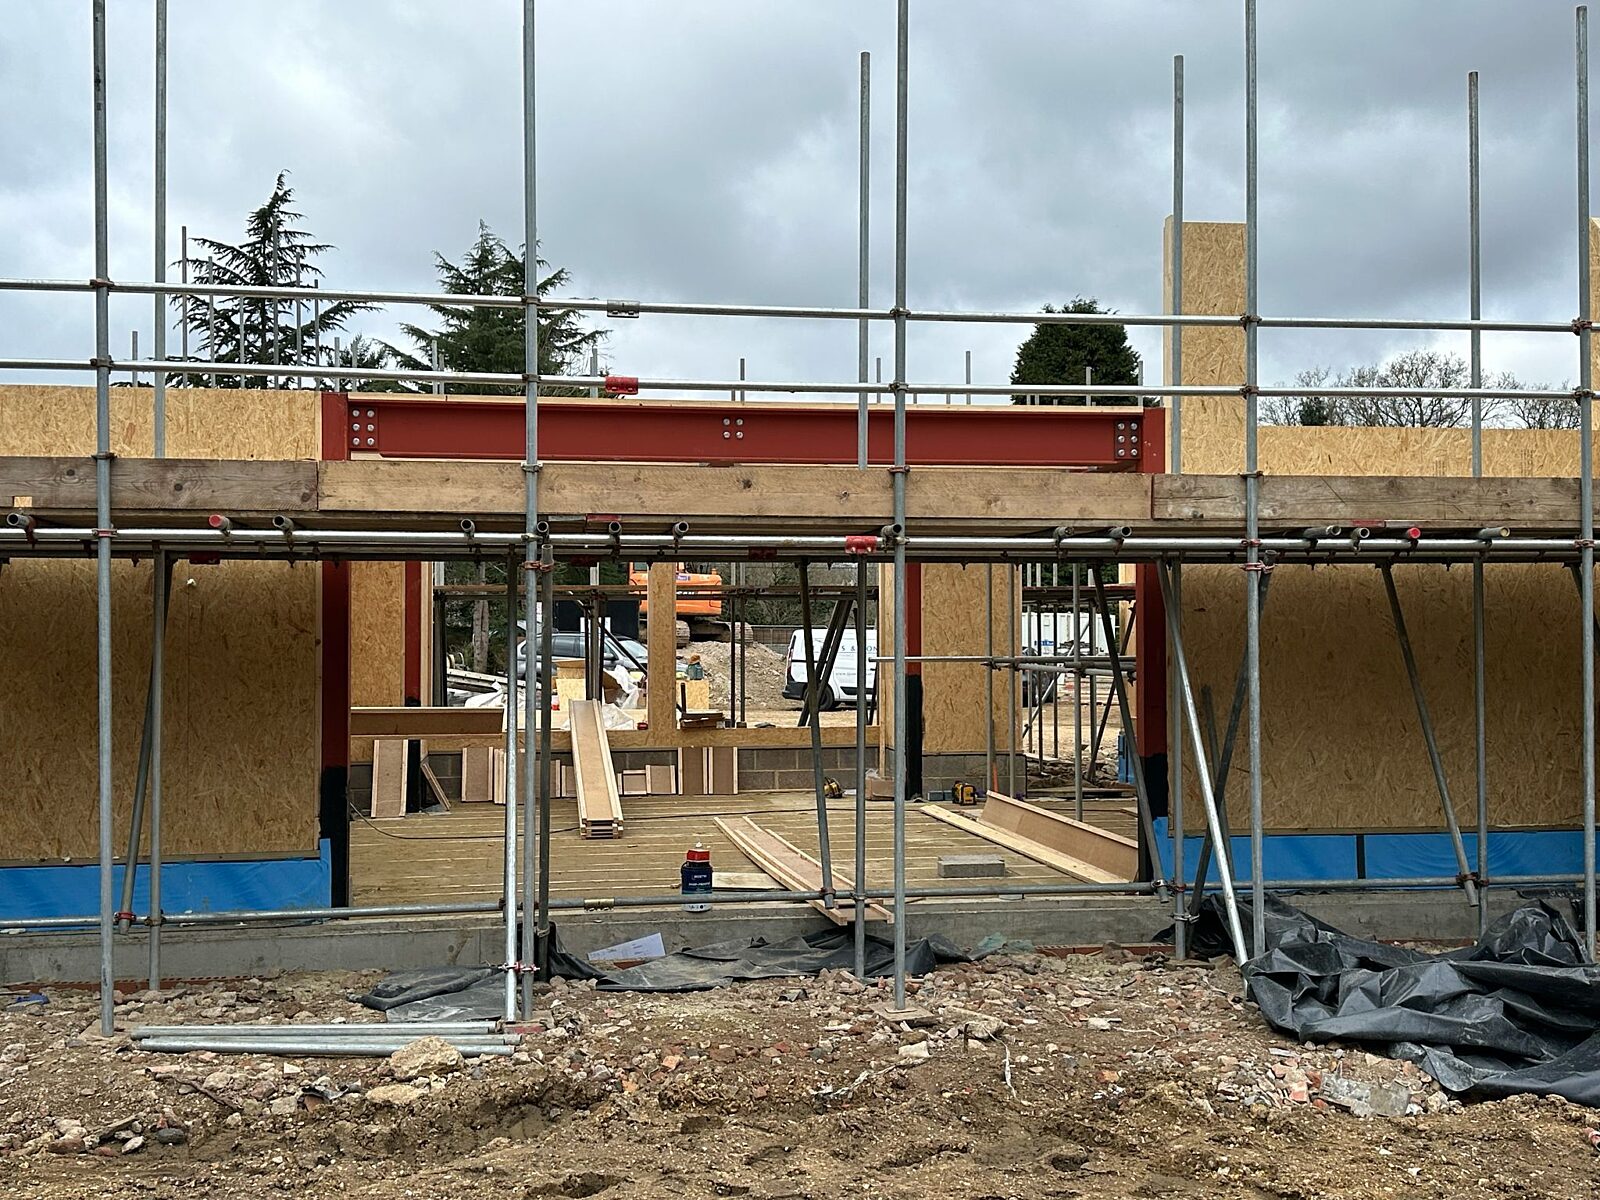
From the outset, the client wanted to take a ‘fabric first’ approach and was committed to building with SIPs to create an airtight building envelope. Designed to Passivhaus Standards (but not certified), 142mm SIP panel Kingspan TEK SIPs building system was specified for its thermal and airtight superiority and low carbon footprint. The new home achieved an impressive set of SAP results:
- Energy Efficiency Rating A+
- Airtightness test of 3.98m3/hour/m2 at 50Pa.
- U‑values of 0.13 W/m²K for external walls; external roof- 0.11 W/m²K; ground floor - 0.10 W/m²K and glazing - 0.90 W/m²K
The home has minimal cold bridging and excellent thermal stability resulting in significantly reduced heating demand, all benefits of SIPs constructions.
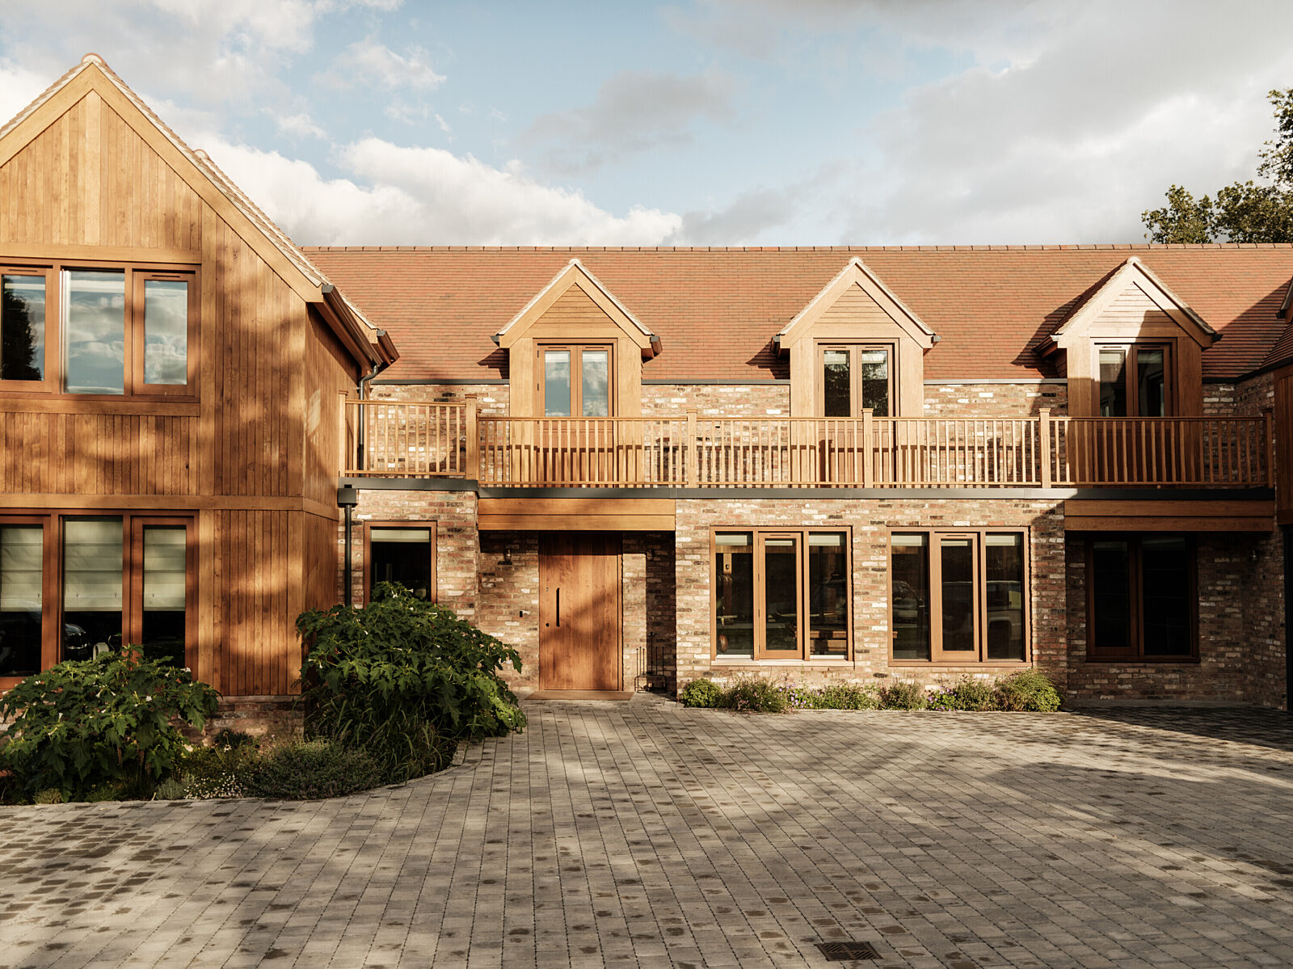
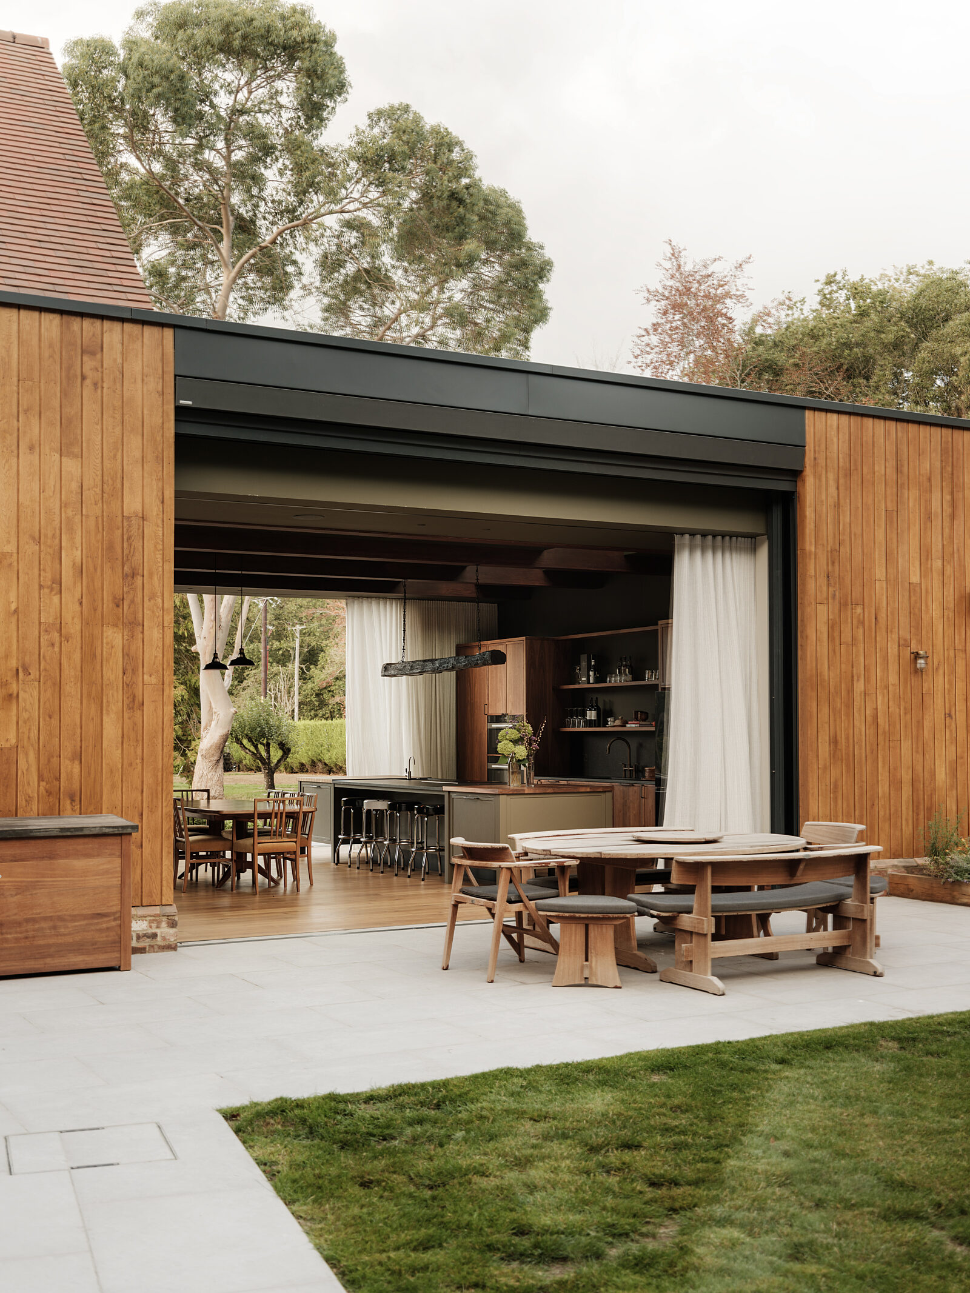
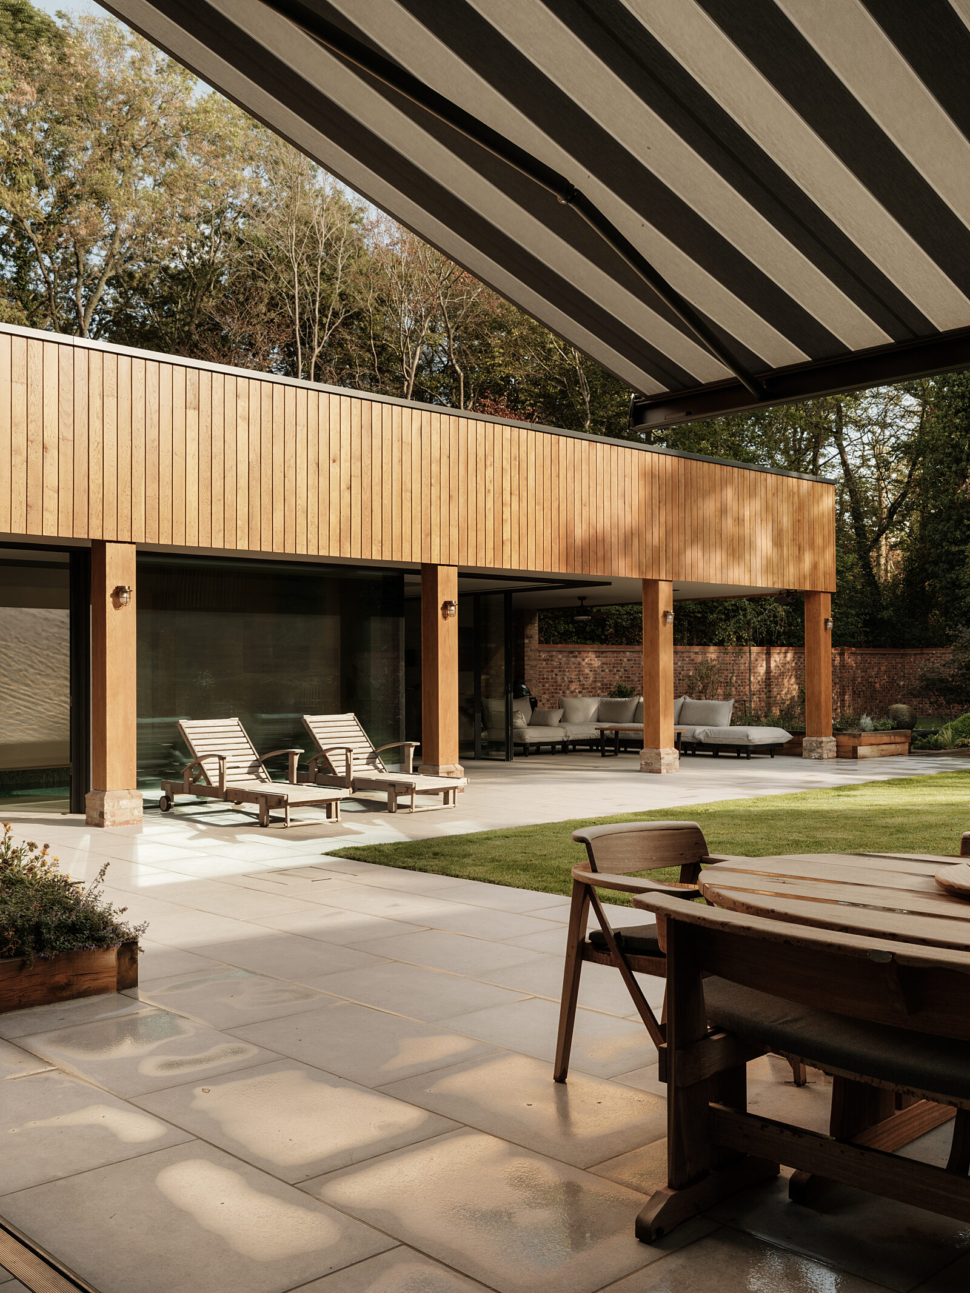
With design inspiration from the local vernacular and built taking a circular economy approach, the homeowner reclaimed and reused all 40,000 bricks from the demolished 1980s house previously on the plot, plus the original clay roof tiles where salvaged and repurposed. These have been successfully incorporated to create a sense of belonging to the new home’s surroundings.
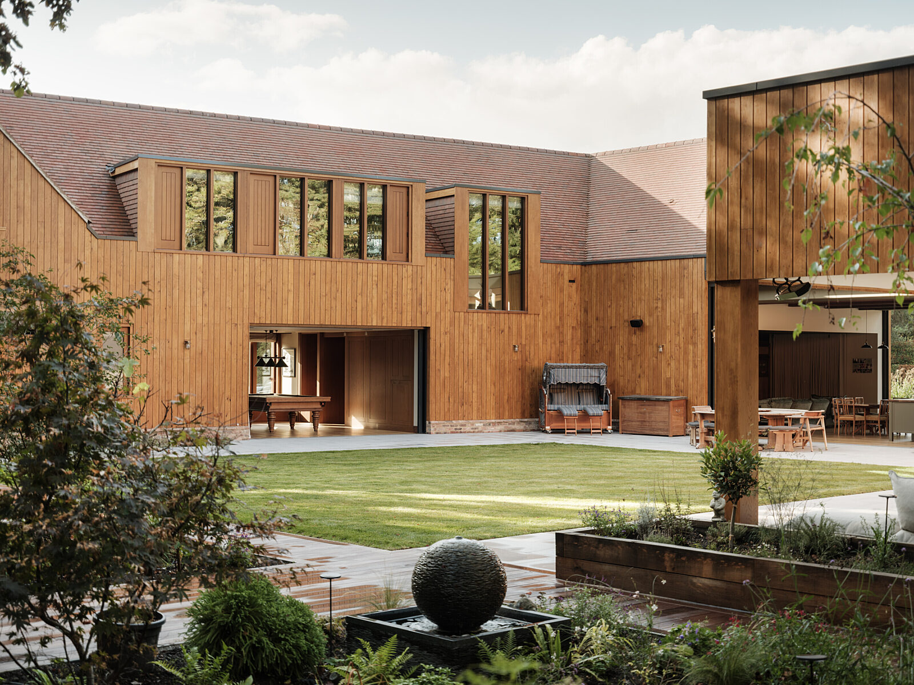
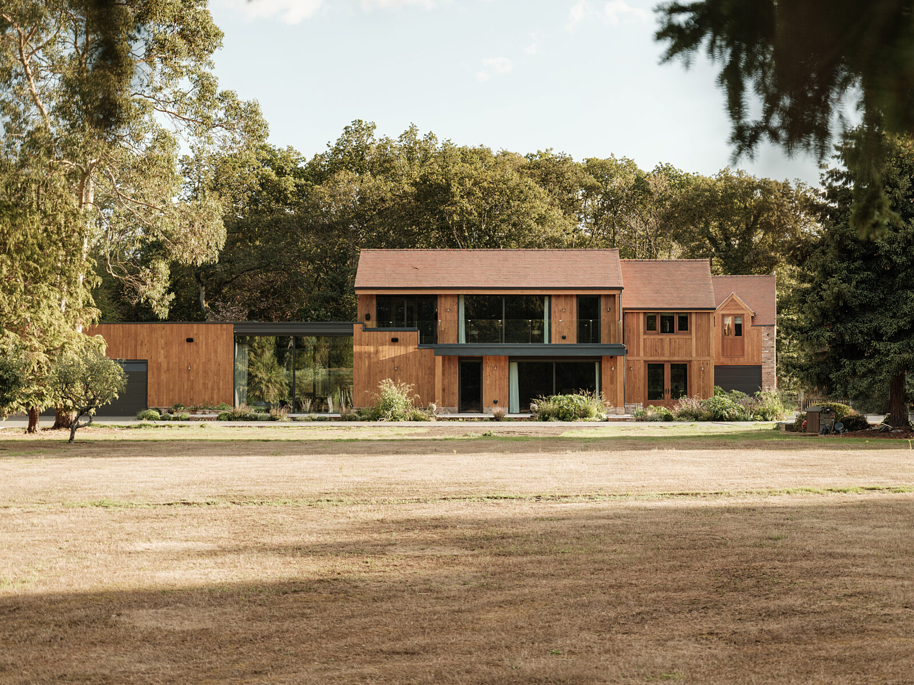
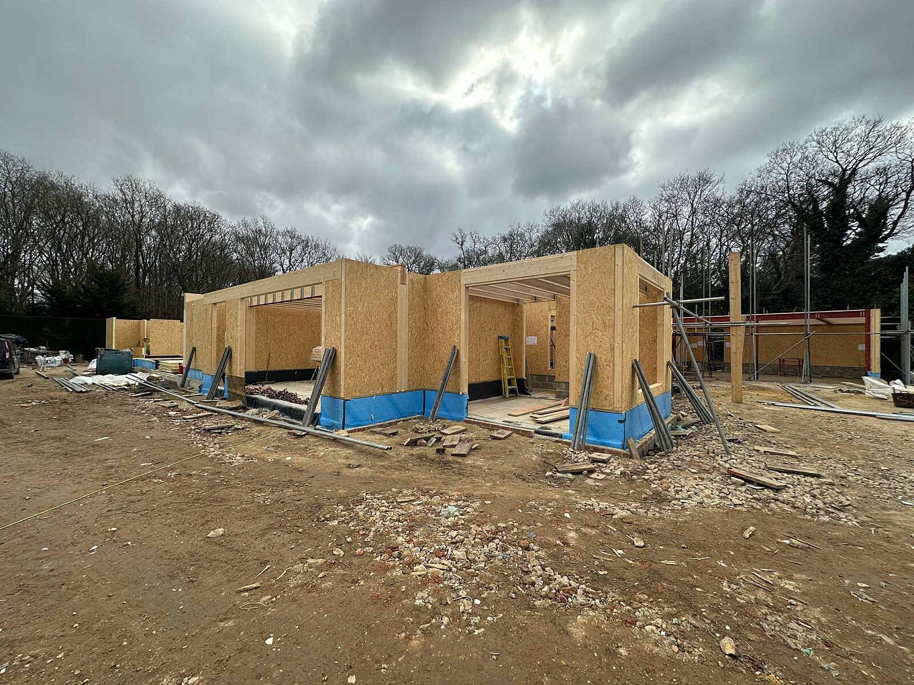
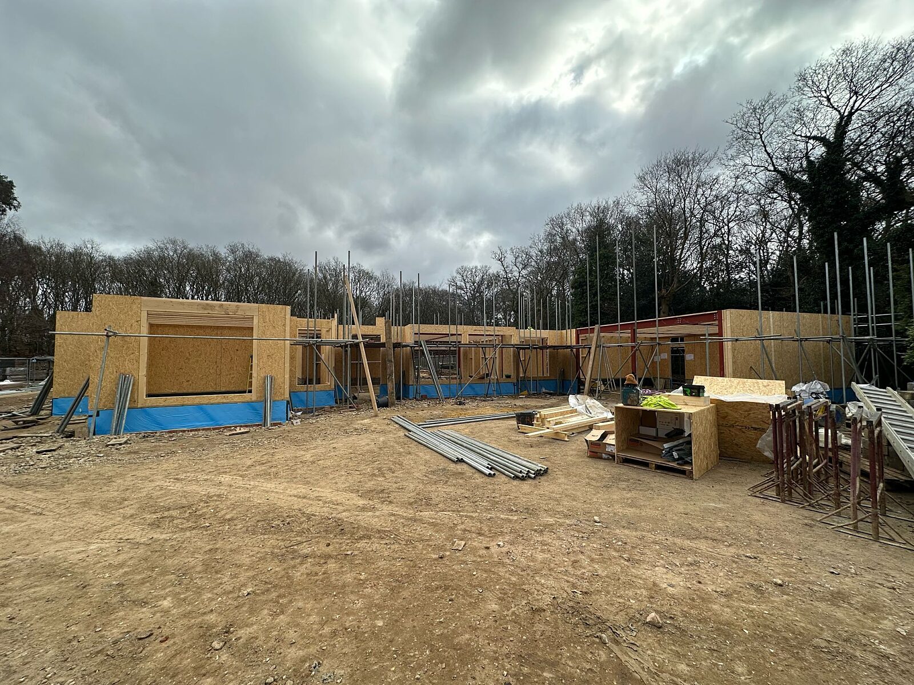
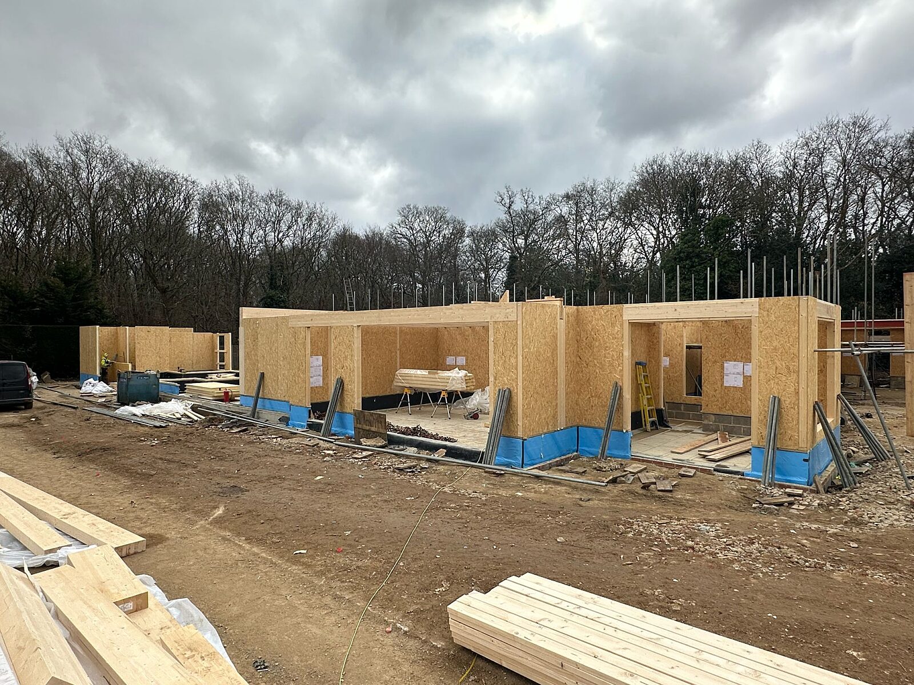
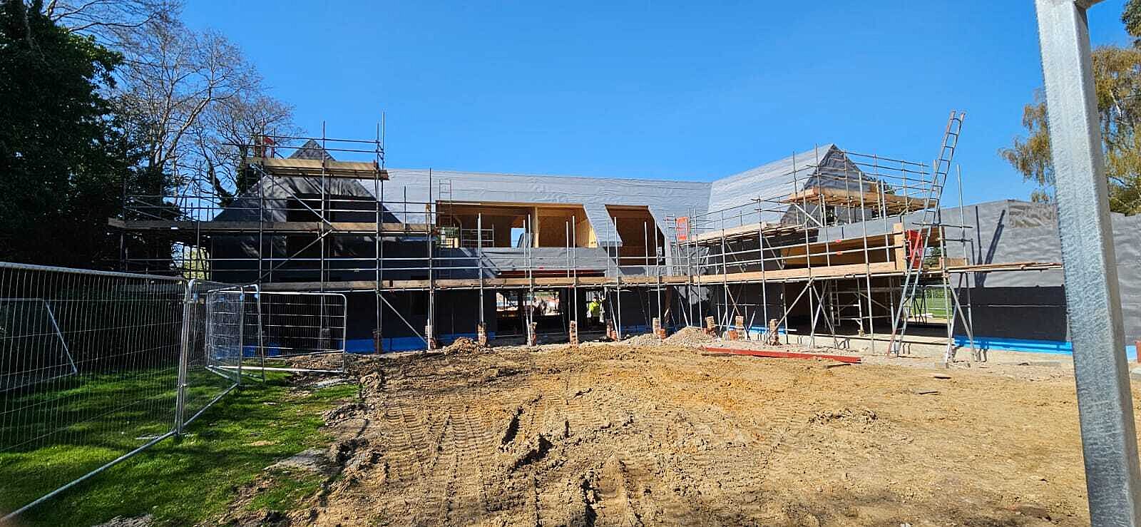
The state of the art SIPs home is designed with an ‘S’ layout with four distinct wings:
A: garage, utility and guest beds and baths above
B: entrance hall with guest beds and baths above
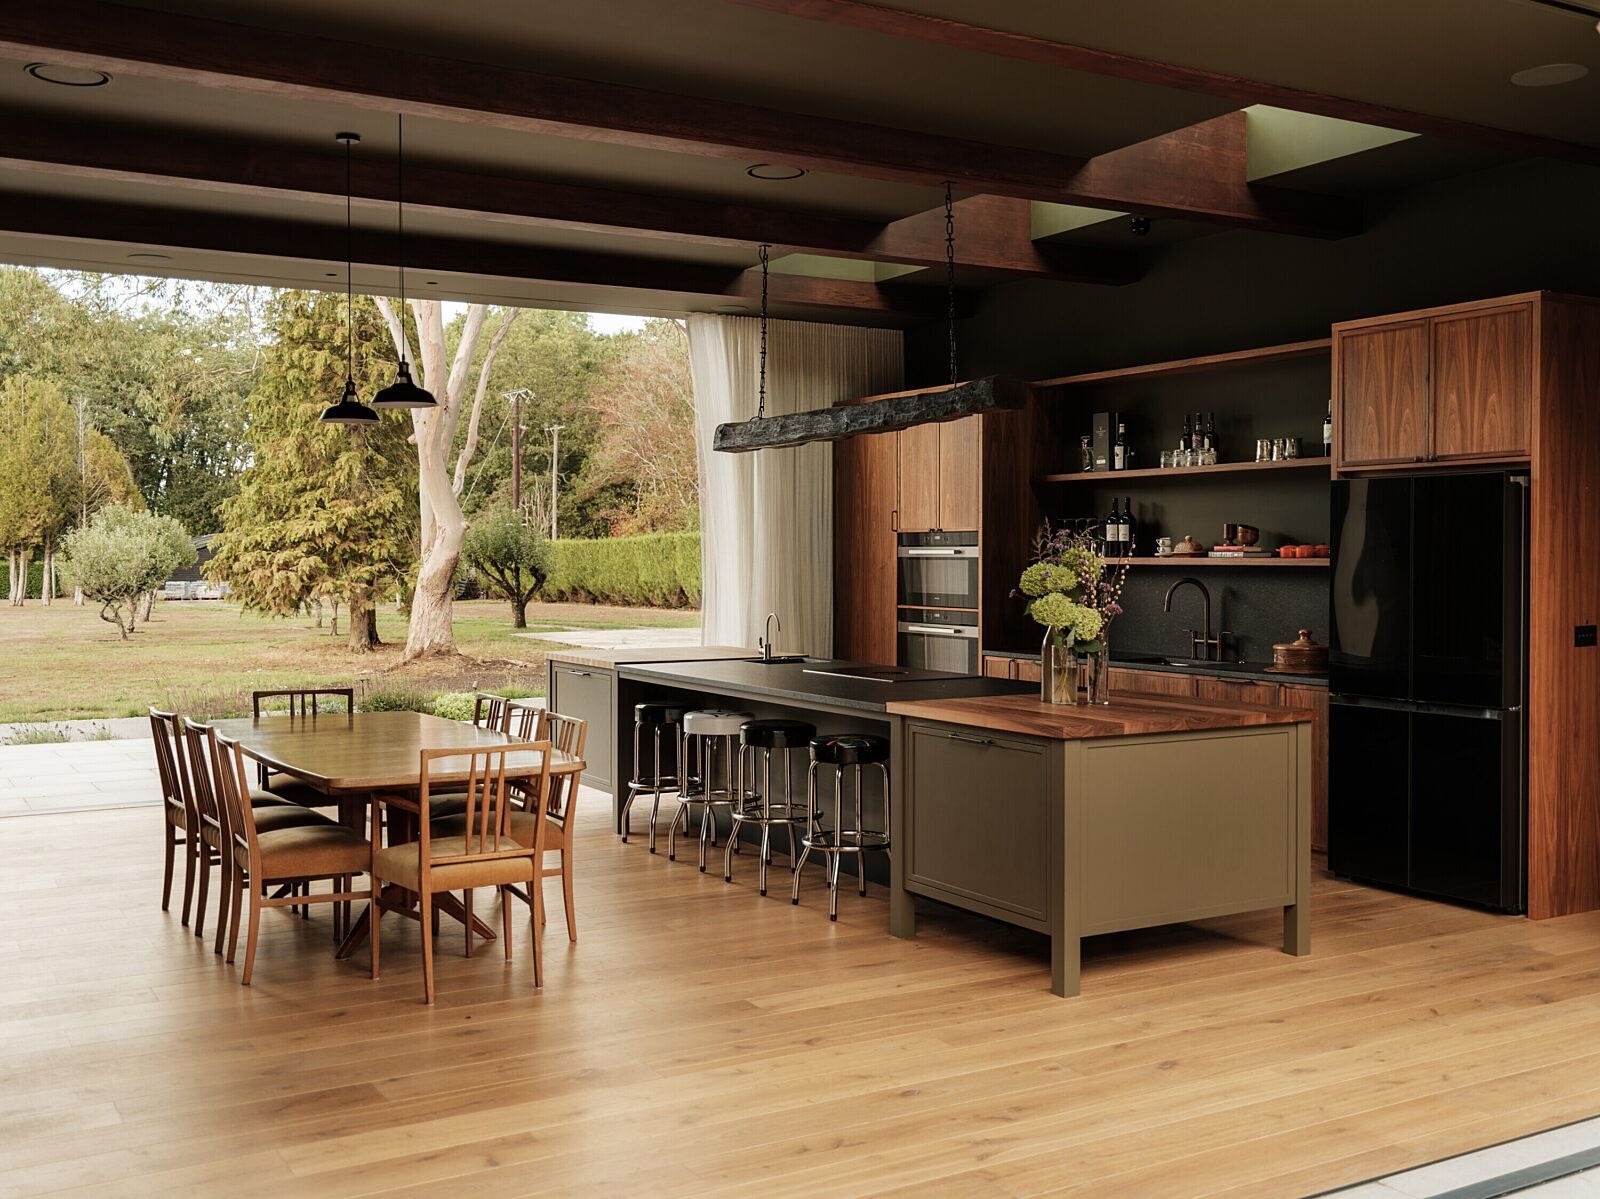
C: entertaining spaces with master suite and bath above
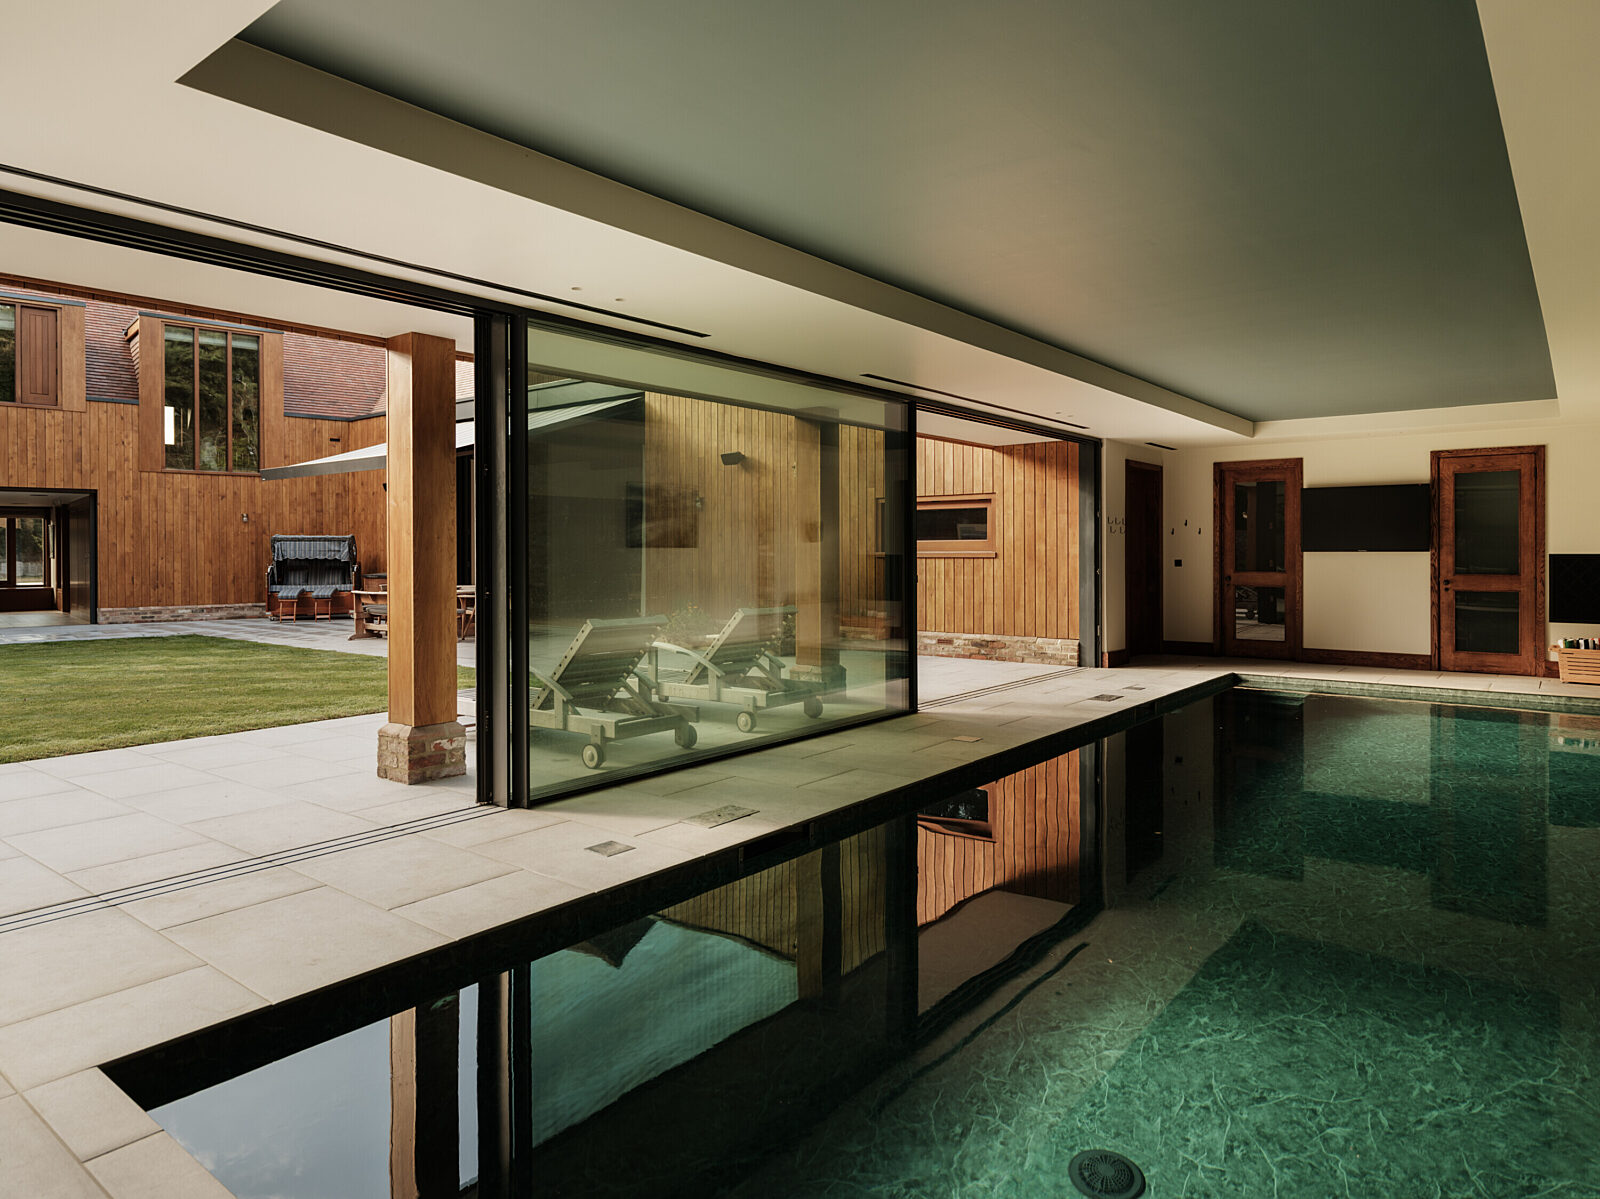
D: swimming pool and plant room
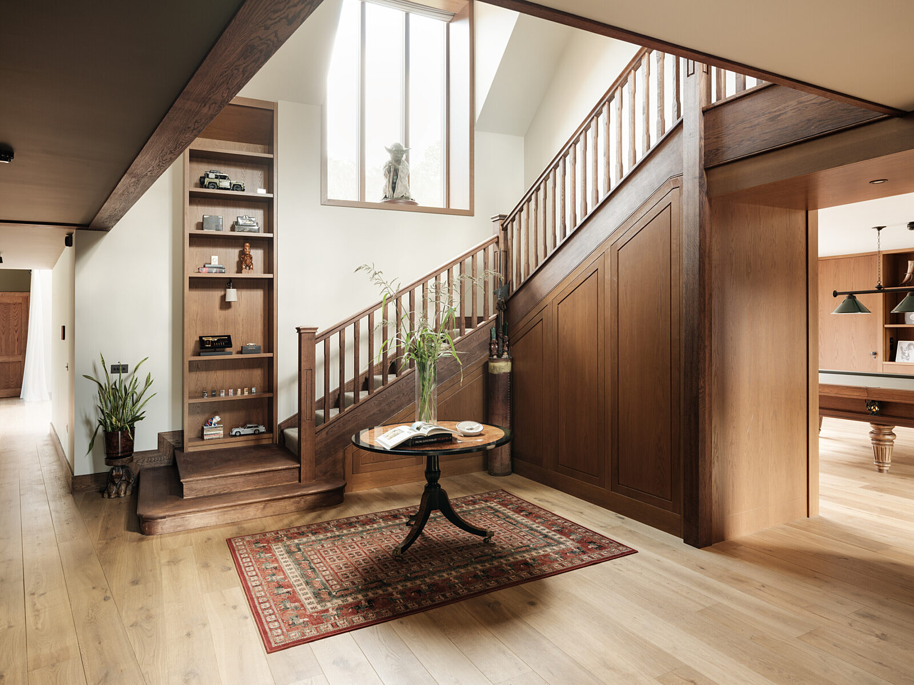
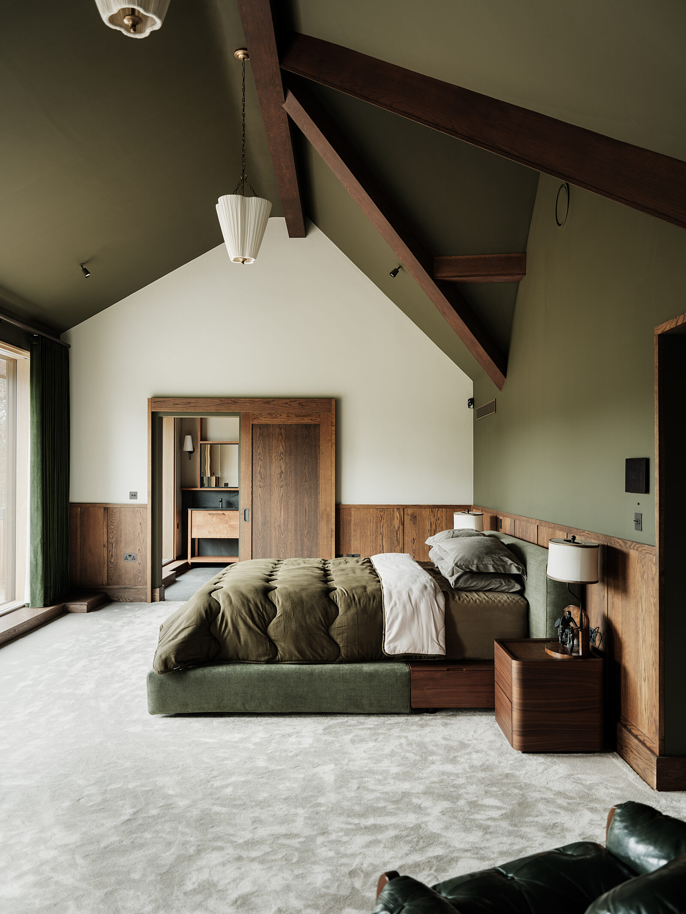
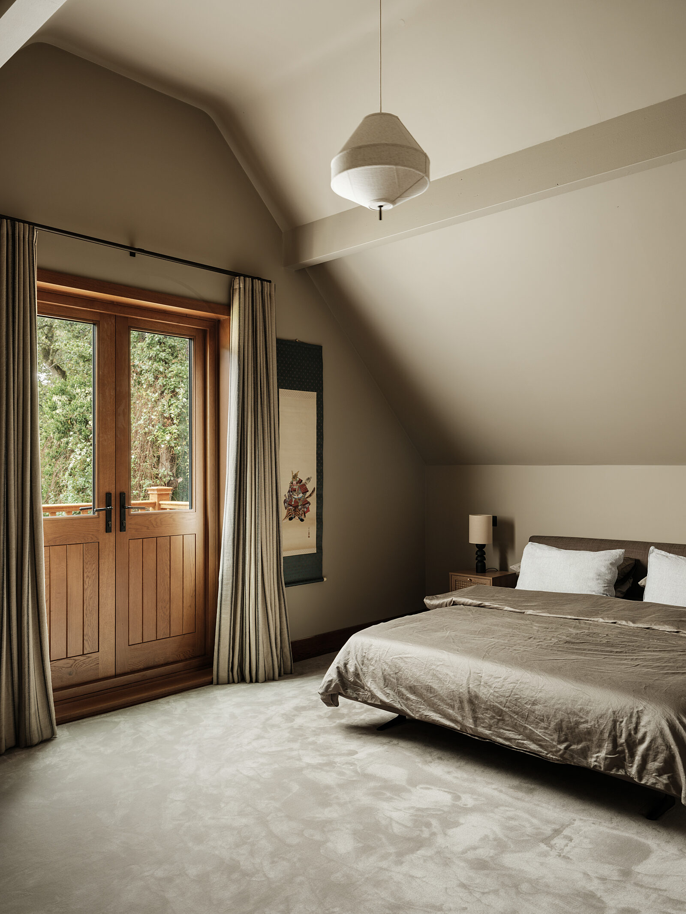
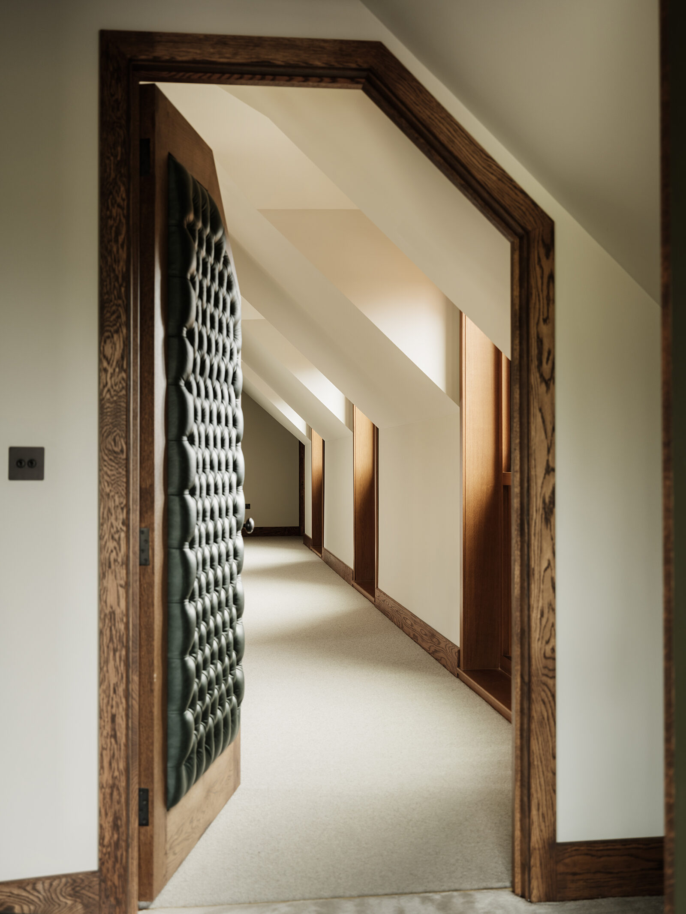
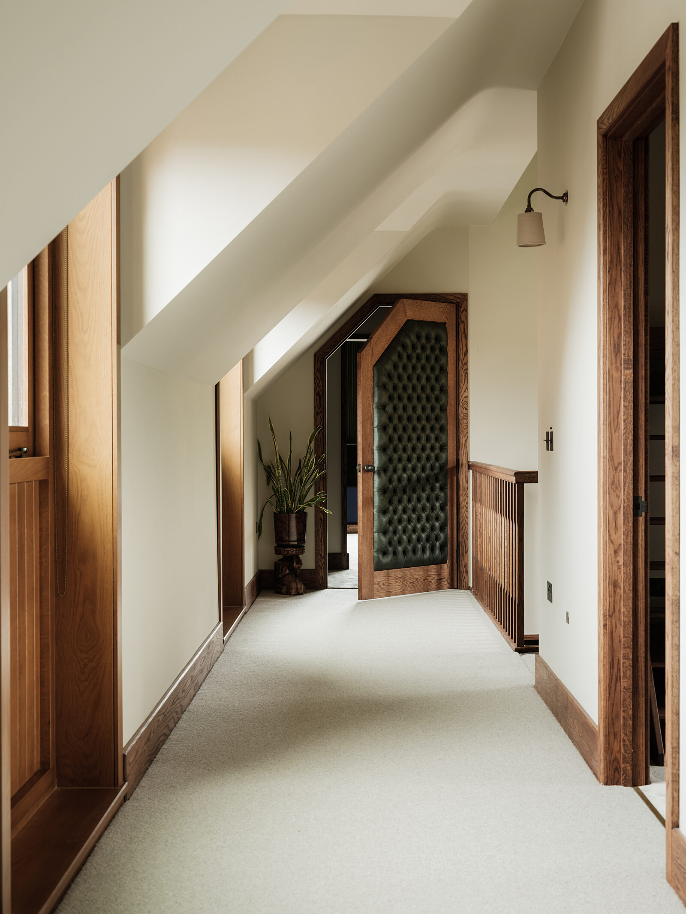
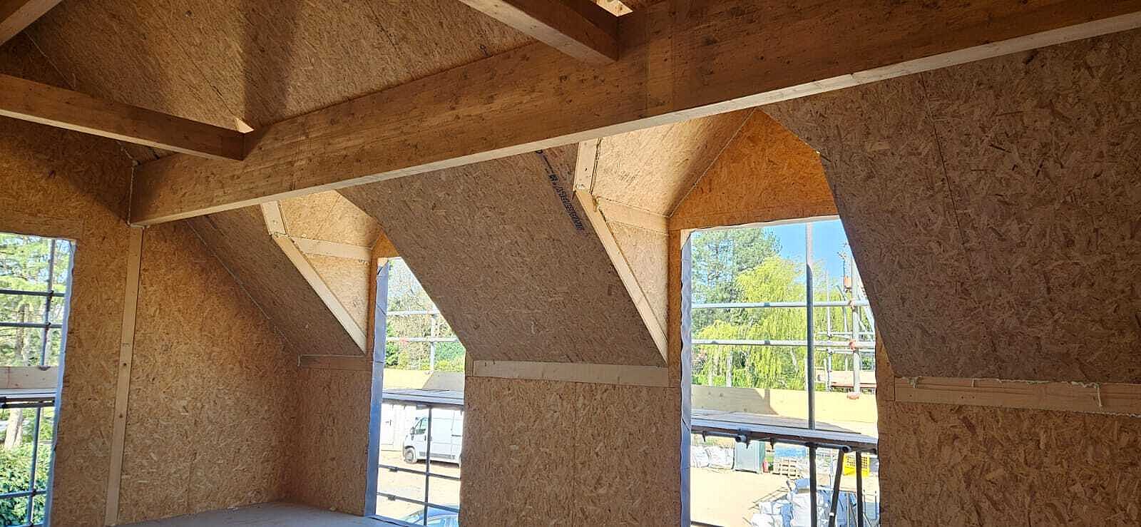
The different areas of the SIPs home can be opened and closed as and when needed to ensure energy efficiency. There is expansive triple glazing throughout the home with full-height secret pocket glazed doors that provide seamless access and connectivity to the garden. There is also a 12m corner window forming the dramatic edge of the swimming pool. Many of the rooms feature vaulted ceilings and areas open to the eaves, creating striking structural features that showcase Foxglove Walk’s high-end specification and provide expansive, expressive volumes that give a sense of drama that defines the character of this impressive SIPs home.
There is an ASHP, solar PV with battery storages, together with an MVHR system, all of which complement SIPs technology. The homeowner’s commitment to sustainability extends to garden landscaping and the grounds, where there is a wildflower meadow/cottage garden and woodland area, all of which improves biodiversity and connectivity to wildlife. There is also a wildflower roof.
Foxglove Walk is a stunning example of what can be achieved with SIPs design and SIPs construction and how, contrary to belief, the flexibility and versatility of the building with SIPs can accommodate even the most complex of designs for SIPs homes.
With complex roof plan and glazing requirements, varying angles in every room and with all elevations different, the design of the project stretched the parameters of what is achievable when building with SIPs. E.g., the bespoke floor to roof pocket doors needed to be inset within the slim SIPs shell, a design challenge that needed careful consideration. However, with the expertise and experience of the project team (including architect, SIP provider and engineer), all challenges were successfully overcome to deliver an exemplar in SIPs construction that pushes the boundaries of design.
By building with SIPs and in particular the Kingspan TEK SIPs Building System, this SIPs eco home is not only thermally efficient, exceptionally airtight with low U-Values and minimal thermal bridging, it also benefits from the many advantages that building with SIPs brings. These include:
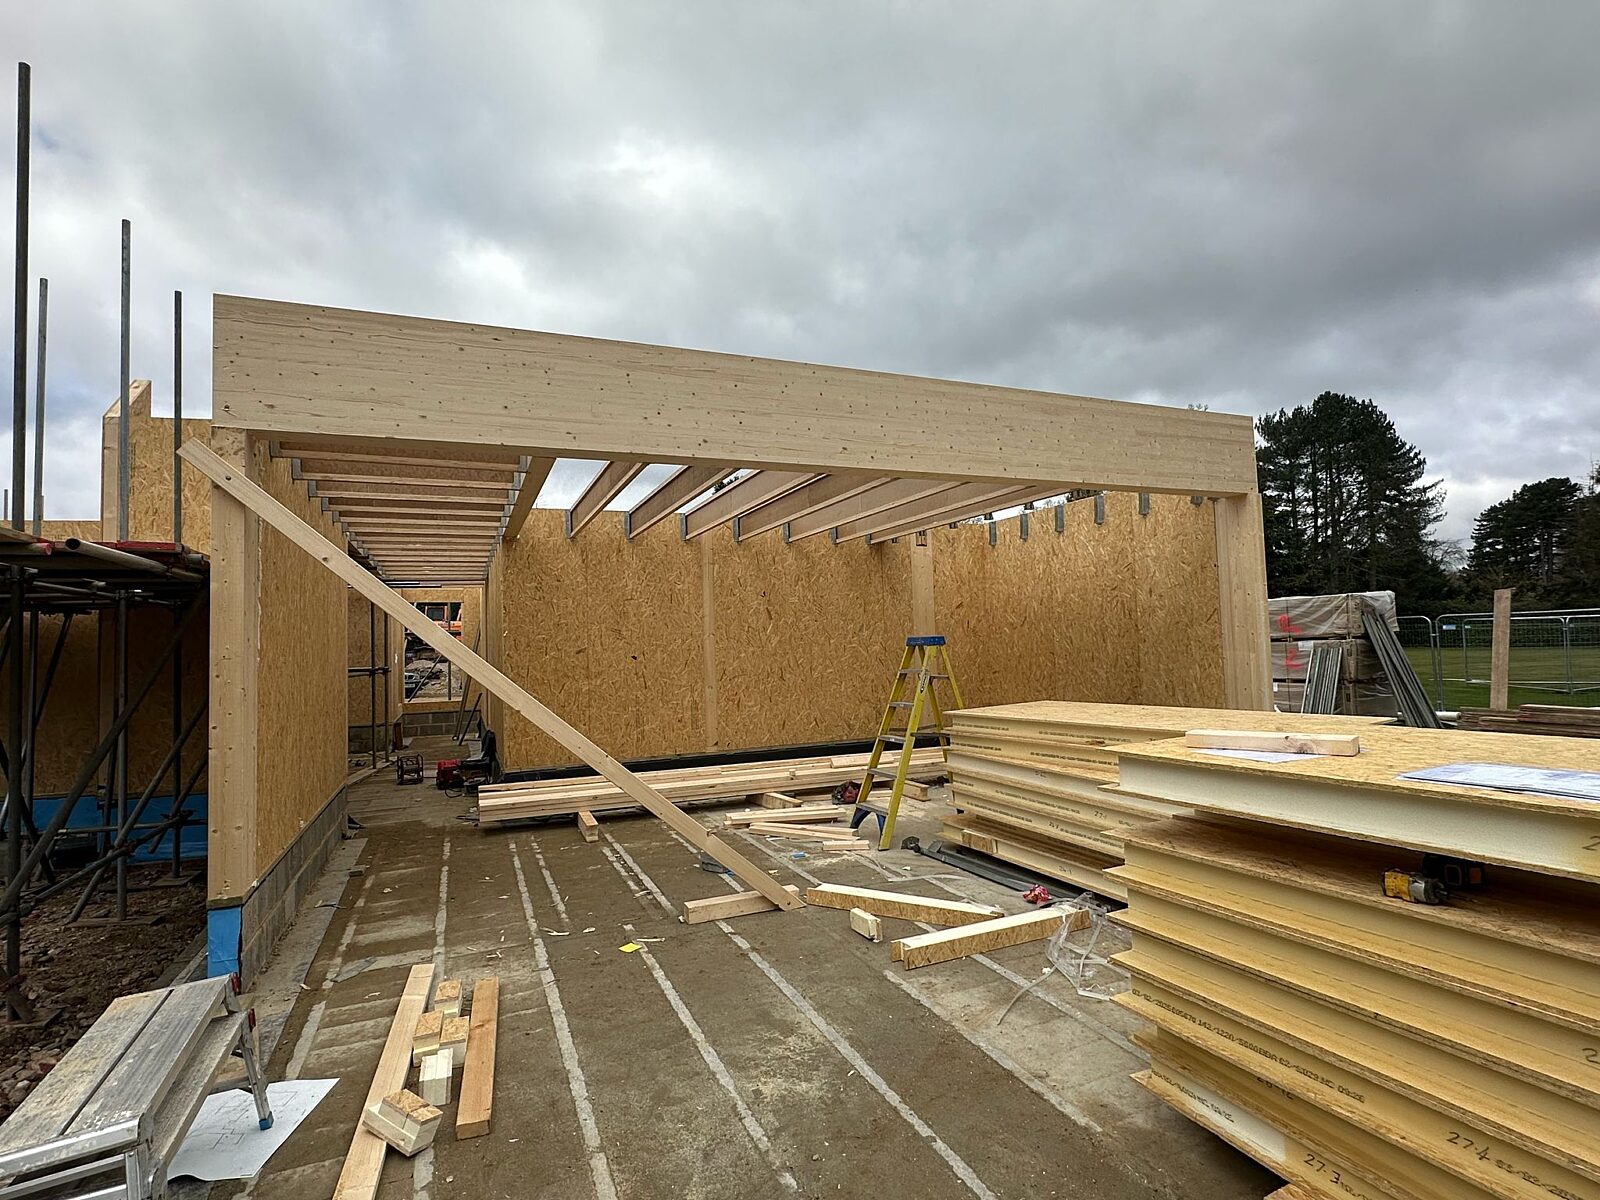
- double height rooms and vaulted ceilings, which are achievable because SIPs are structural and supported by glulams rather than roof trusses
- larger floor area due to slimmer construction elements
- precision engineered off-site manufacturing minimizing construction impact, meaning a low carbon construction footprint, fewer deliveries, minimal waste (both at factory and site) resulting in minimal disruption to the local environment and neighbouring properties. This was exceptionally important to the client.
On a challenging plot with difficult 90° bend at access, the articulated vehicle delivering the pre-fabricated SIPs panels needed to be offloaded to a rear steer trailer to get to site, this would not have been possible with a traditional build.
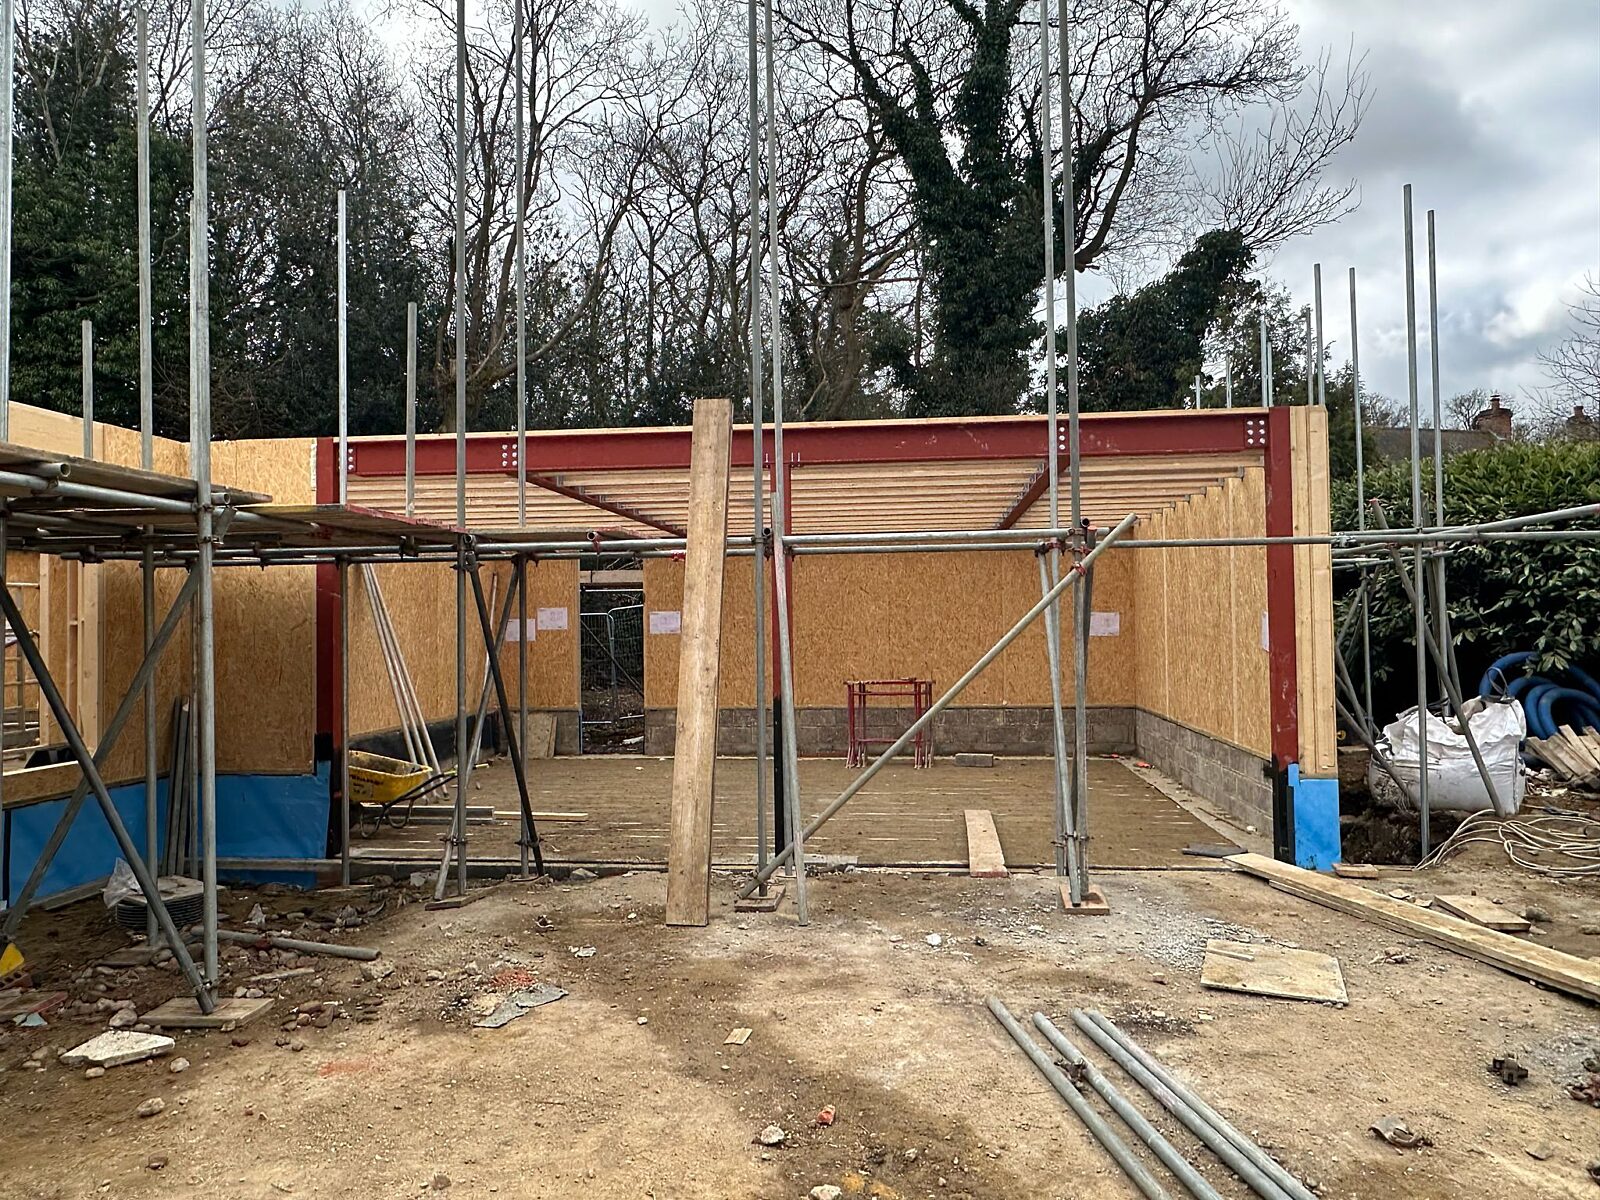
A speedy build was one of the homeowner’s key requirements and a main driver of choosing to build with SIPs. After final sign‑off, fabrication took eight weeks, with delivery and SIPs shell erected in just two weeks. This accelerated programme allowed internal and external trades to work concurrently—particularly valuable given the home’s extensive technical requirements, including over 50,000 metres of cabling.
Sustainable construction features include:
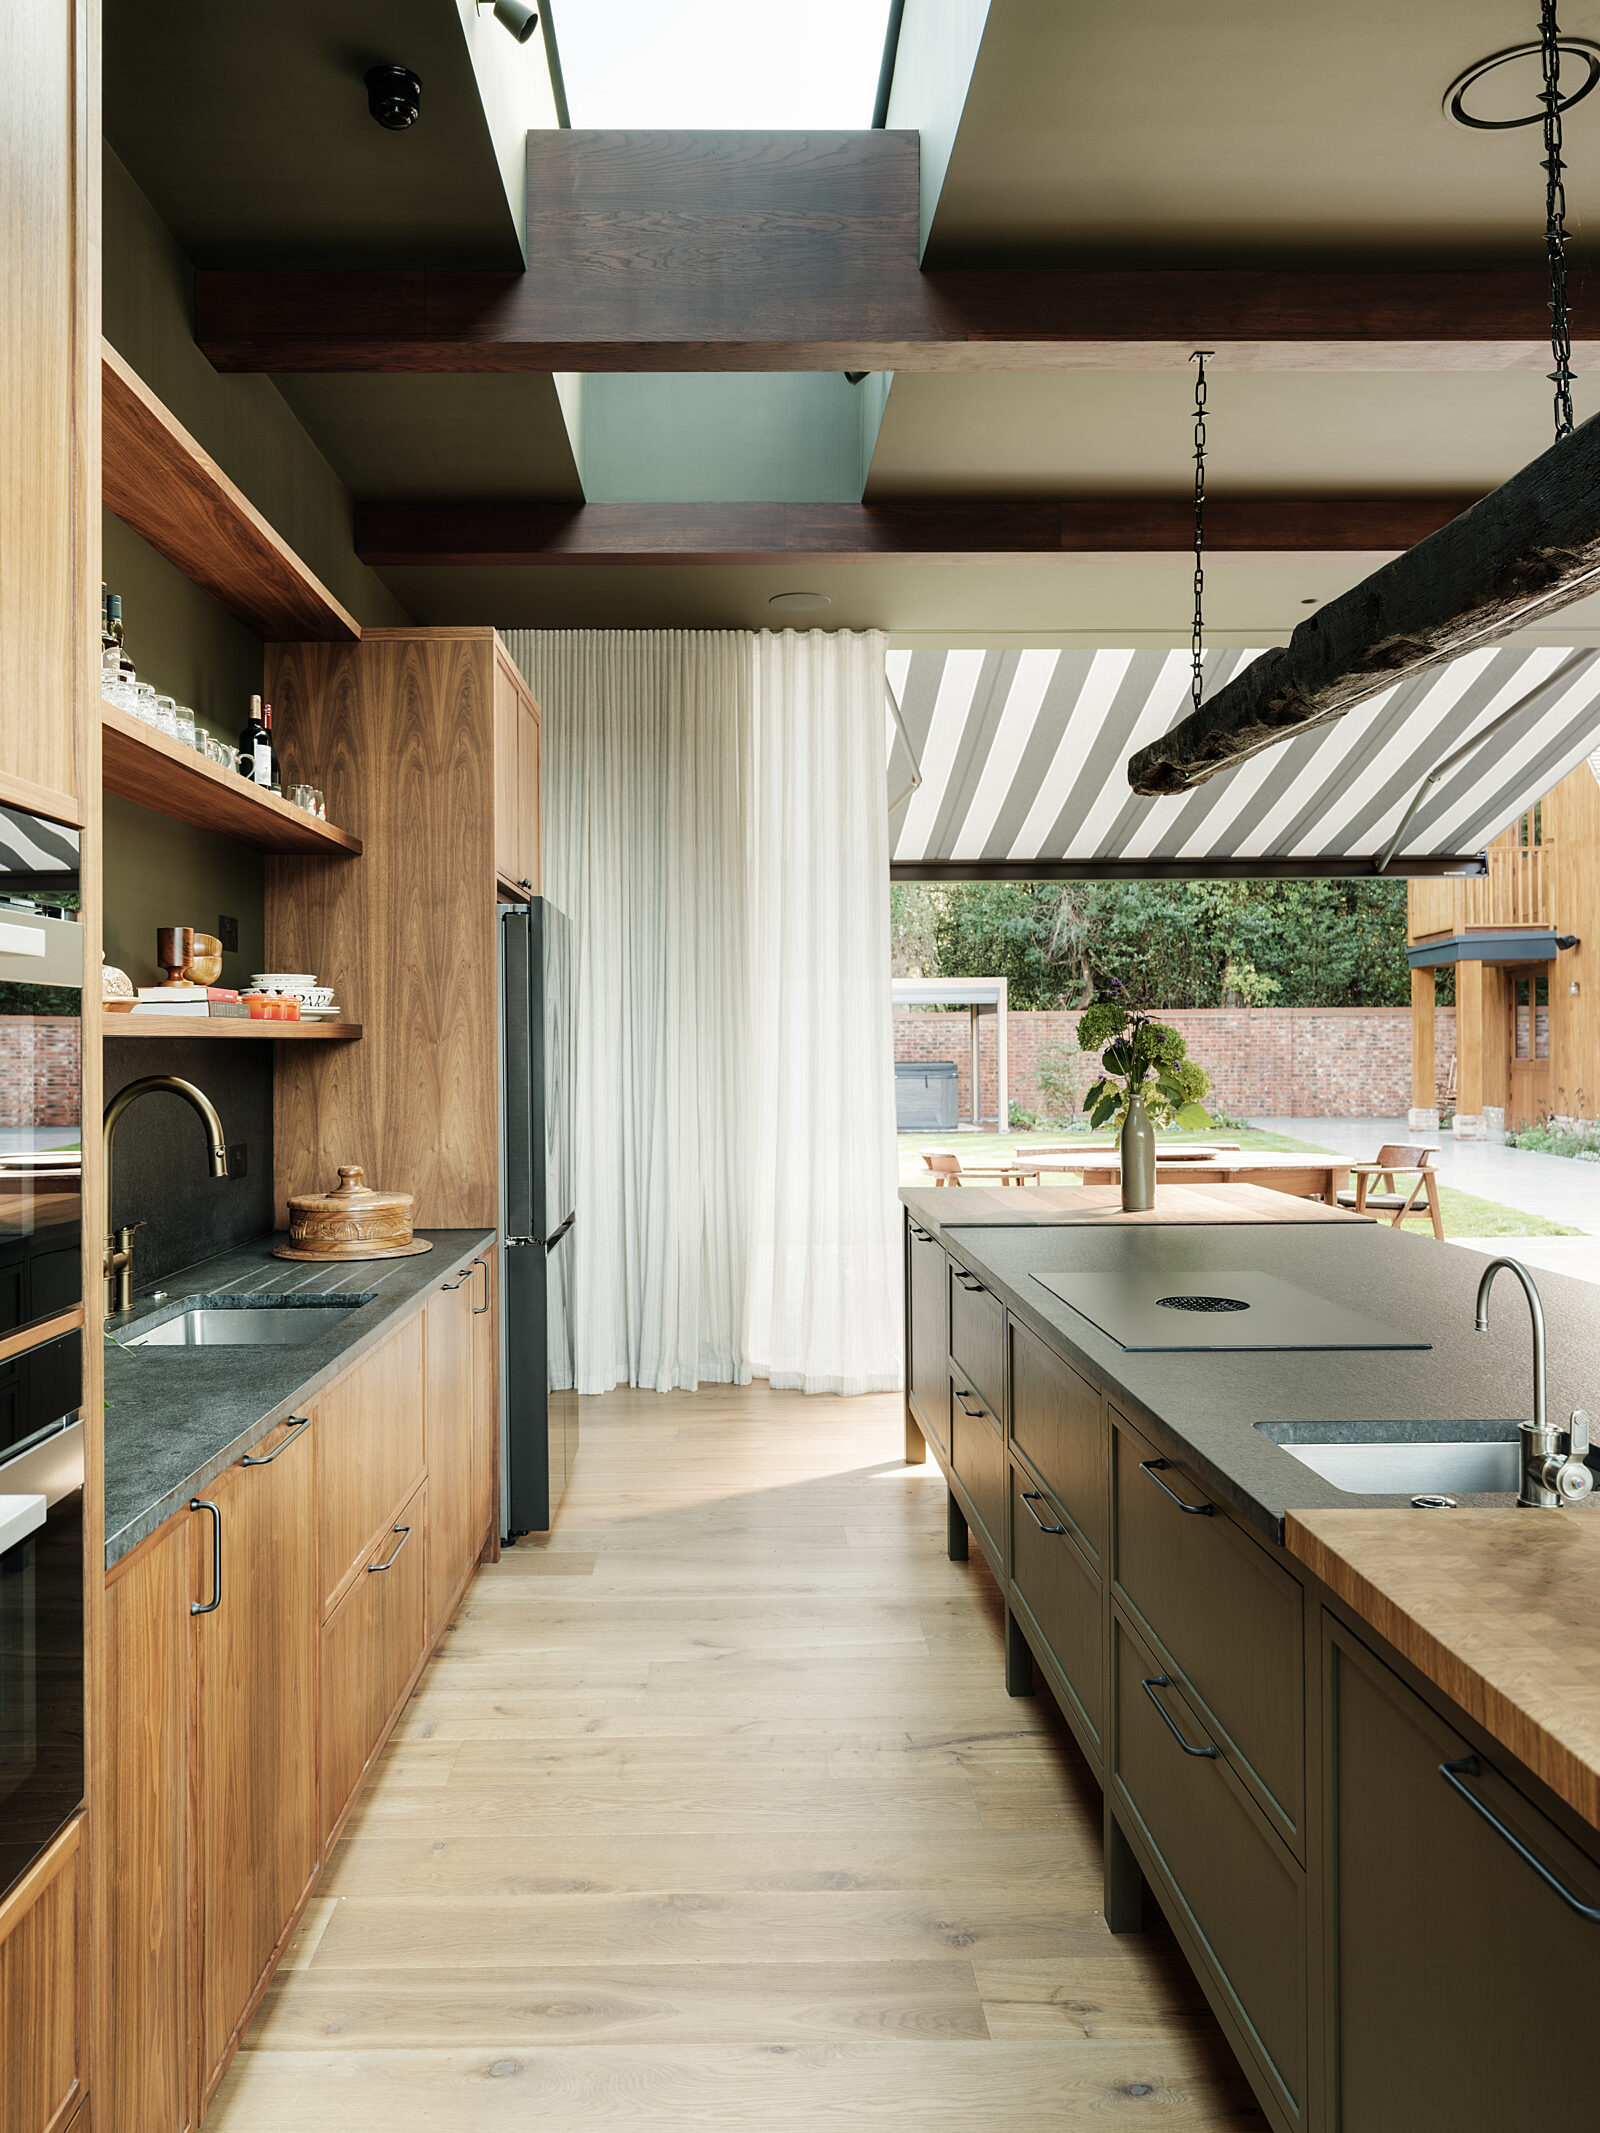
Embodied Carbon & Circular Economy Material reuse was central to the project. All 40,000 bricks from the original 1980s house were carefully reclaimed and reused, dramatically reducing embodied carbon associated with new brick manufacture and transport. The existing foundations were excavated, crushed and reused as Type 1 MOT across the site, eliminating waste and reducing the need for imported aggregate. Roof tiles were salvaged and repurposed. A solid oak fireplace beam was retained and transformed into a bespoke linear light fitting, demonstrating circular‑economy thinking at both architectural and craft level. Rebuilding the poorly performing 1980s structure ensured the new envelope met modern thermal and airtightness standards, avoiding decades of future inefficiency. Air Quality & Internal Environmental Performance The home incorporates MVHR, ensuring continuous supply of filtered fresh air, reduced humidity and improved indoor air quality. Passive cooling strategies — concealed awnings, external shutters, bug screens and voile curtains — maintain a stable 20–21°C internal temperature without mechanical cooling. The SIPs construction achieved exceptional airtightness, passing building‑control testing immediately, reducing heat loss and ensuring MVHR efficiency. Ecology & Biophilic Design The design maximises connection to the surrounding ancient woodland, using floor‑to‑ceiling glazing, flush thresholds and long sightlines to reinforce biophilic principles. A central courtyard acts as the ecological heart of the home, improving daylight, ventilation and wellbeing. Planting strategies and material choices complement the woodland setting and support biodiversity. Drainage & Water Management Reuse of crushed foundation material improved permeability and site drainage, reducing reliance on new hard‑landscaping materials. The courtyard and external thresholds were designed with controlled drainage routes and flush floor finishes to manage surface water effectively. The landscape strategy supports natural infiltration and reduces runoff. Construction Methodology & Operational Energy SIPs panels reduced construction time, waste and site energy use. The entire shell was erected in two weeks. SIPs provide high thermal performance, reducing operational carbon over the building’s lifetime. The home is powered by ASHP, solar PV and battery storage, reducing grid reliance and providing resilience during frequent local power cuts.
The homeowner said: “The primary reason for me choosing the SIPS method for building my home was time. There are significant advantages over traditional build methods not only in the faster completion of the superstructure but also in the first fix stage, as soon as the SIPs roof sections are on you can make a start. The timber construction also makes running cables and pipes a much quicker process as everything can be tacked and clipped to surfaces much easier and any minimal drilling or chasing required is faster and cleaner.
“The SIPs method also allows for more complicated designs to be implemented more efficiently. My project had many interconnecting pitches and panels at unusual and varying angles which although achievable with traditional methods would have been a much more detailed and difficult process in both design and build. The speed with which the structure was built was particularly impressive to me, sub 4 weeks, even with the complicated design and the crew on site were efficient and hard working.
On the whole the process met my expectations, and I would be happy to recommend to others”.
There has been no compromise on design and through the use of SIPs, Foxglove Walk delivers both practically and aesthetically. By successfully pushing the boundaries of capability of the SIPs building system, the homeowner and team have created a unique home, that took just over 18 months to build, has a myriad of impressive features and beautifully connects the inside and out, meeting the client’s brief exactly. Foxglove Walk has stretched the limits of SIPs construction and delivered a home filled with wow factors.